Leave a Message

Thank you for your message. I will be in touch with you shortly.

15 Christine Drive
15 Christine Drive
15 Christine Drive
15 Christine Drive
15 Christine Drive
15 Christine Drive
15 Christine Drive
15 Christine Drive
15 Christine Drive
15 Christine Drive
15 Christine Drive
15 Christine Drive
15 Christine Drive
15 Christine Drive
15 Christine Drive
15 Christine Drive
15 Christine Drive
15 Christine Drive
15 Christine Drive
15 Christine Drive
15 Christine Drive
15 Christine Drive
15 Christine Drive
15 Christine Drive
15 Christine Drive
15 Christine Drive
15 Christine Drive
15 Christine Drive
15 Christine Drive
15 Christine Drive
15 Christine Drive
15 Christine Drive
15 Christine Drive
VIEW PHOTOS
$340,000

15 Christine Drive

5 Beds 2 Baths 1,724 Sq.Ft. 10,018.8 Sq.Ft.

Description

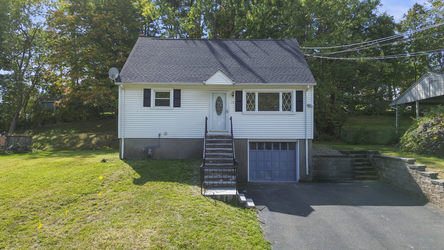
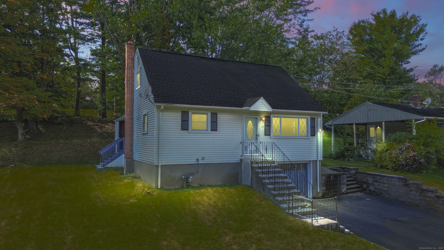
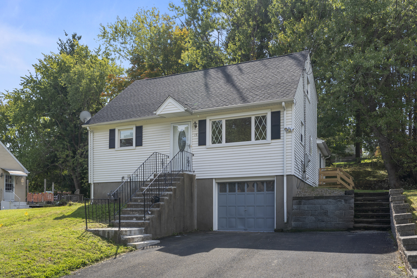
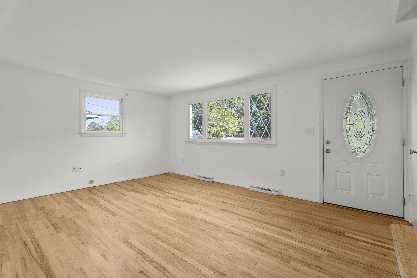
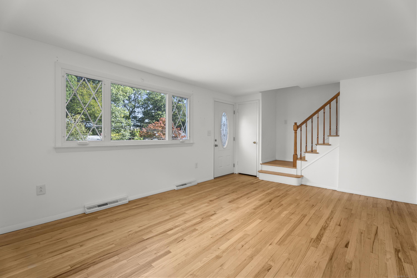
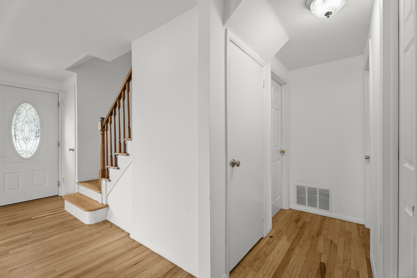
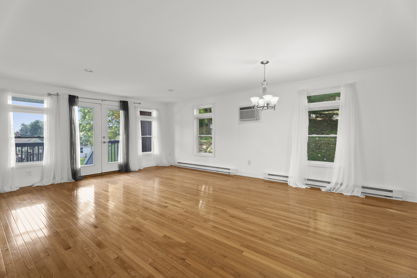
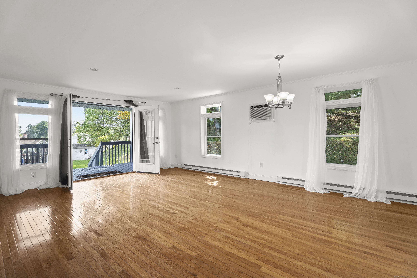
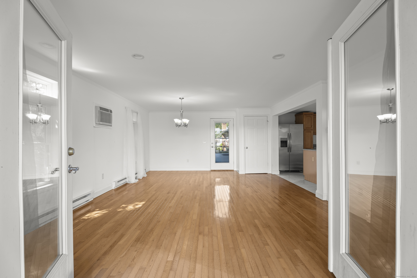
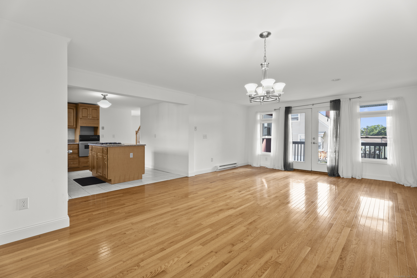
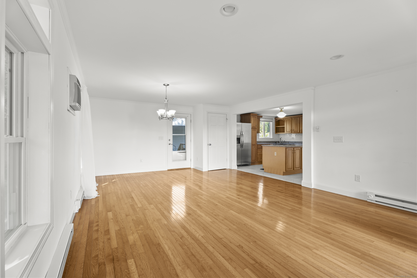
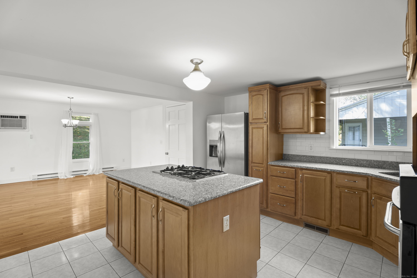
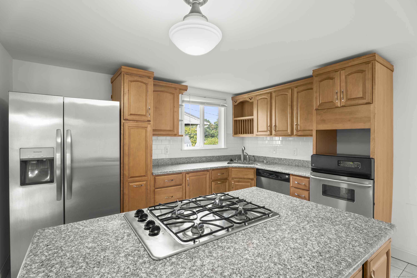
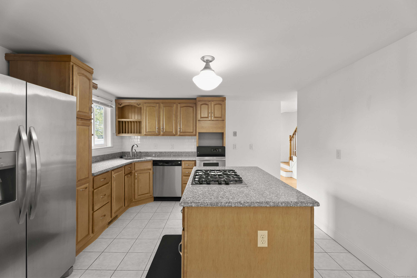
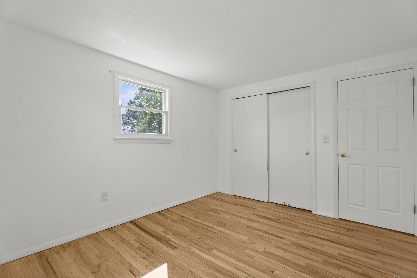
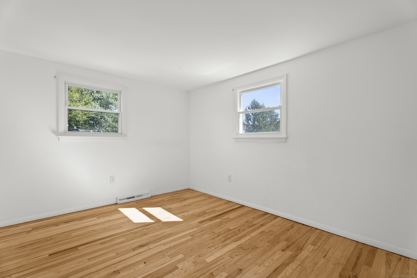
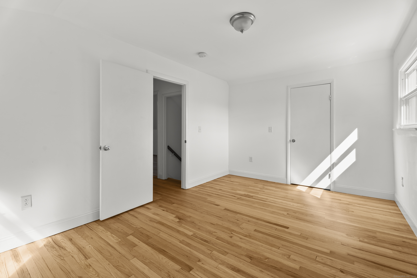
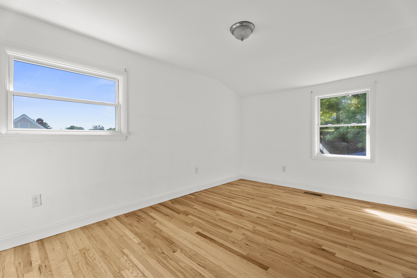
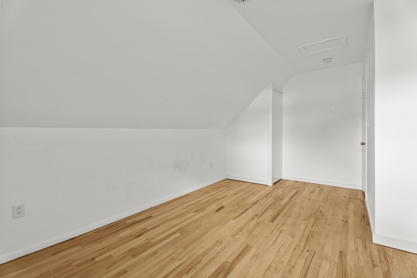
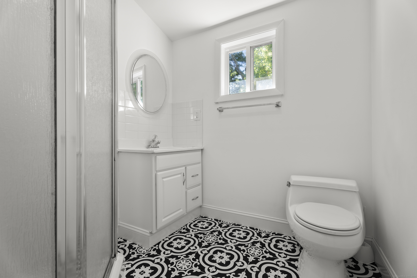
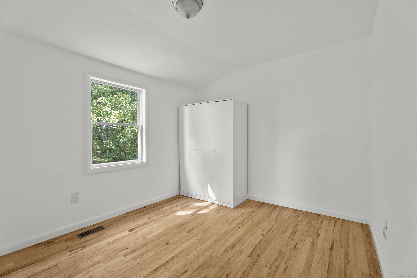
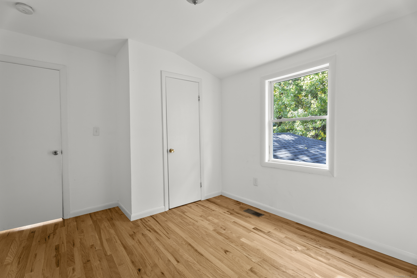
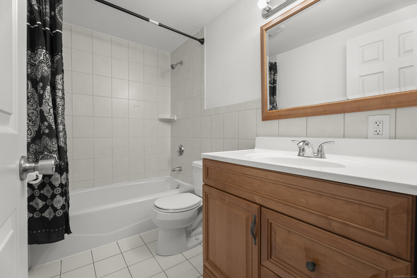
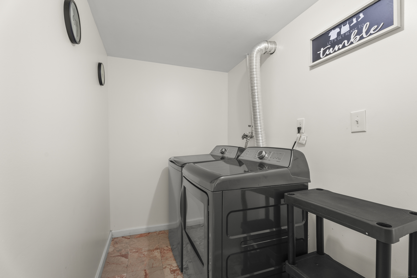
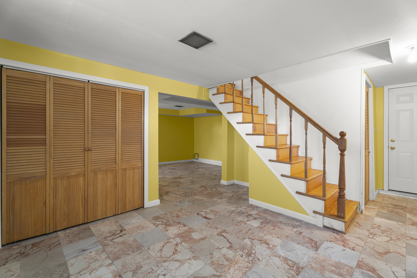
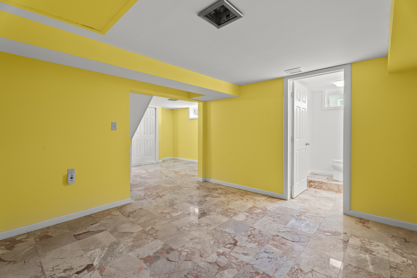
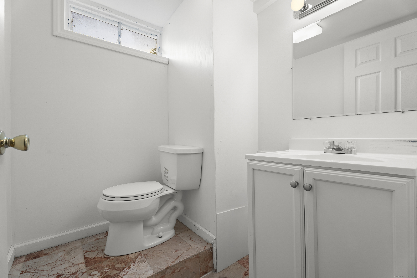
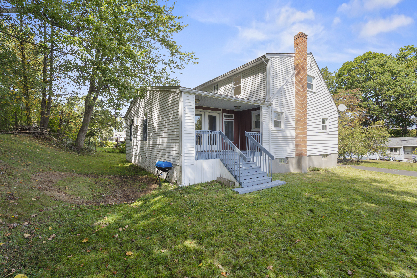
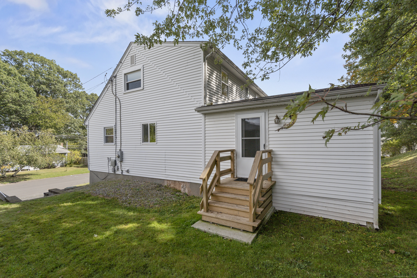
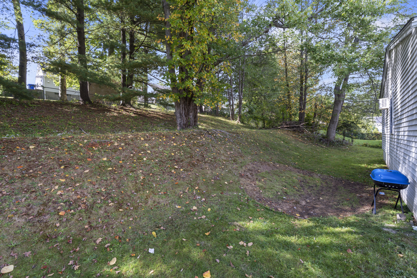
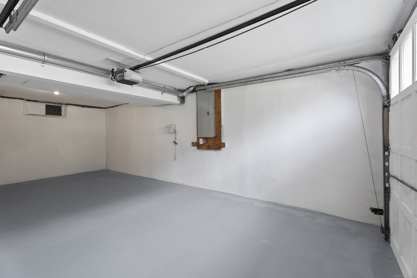
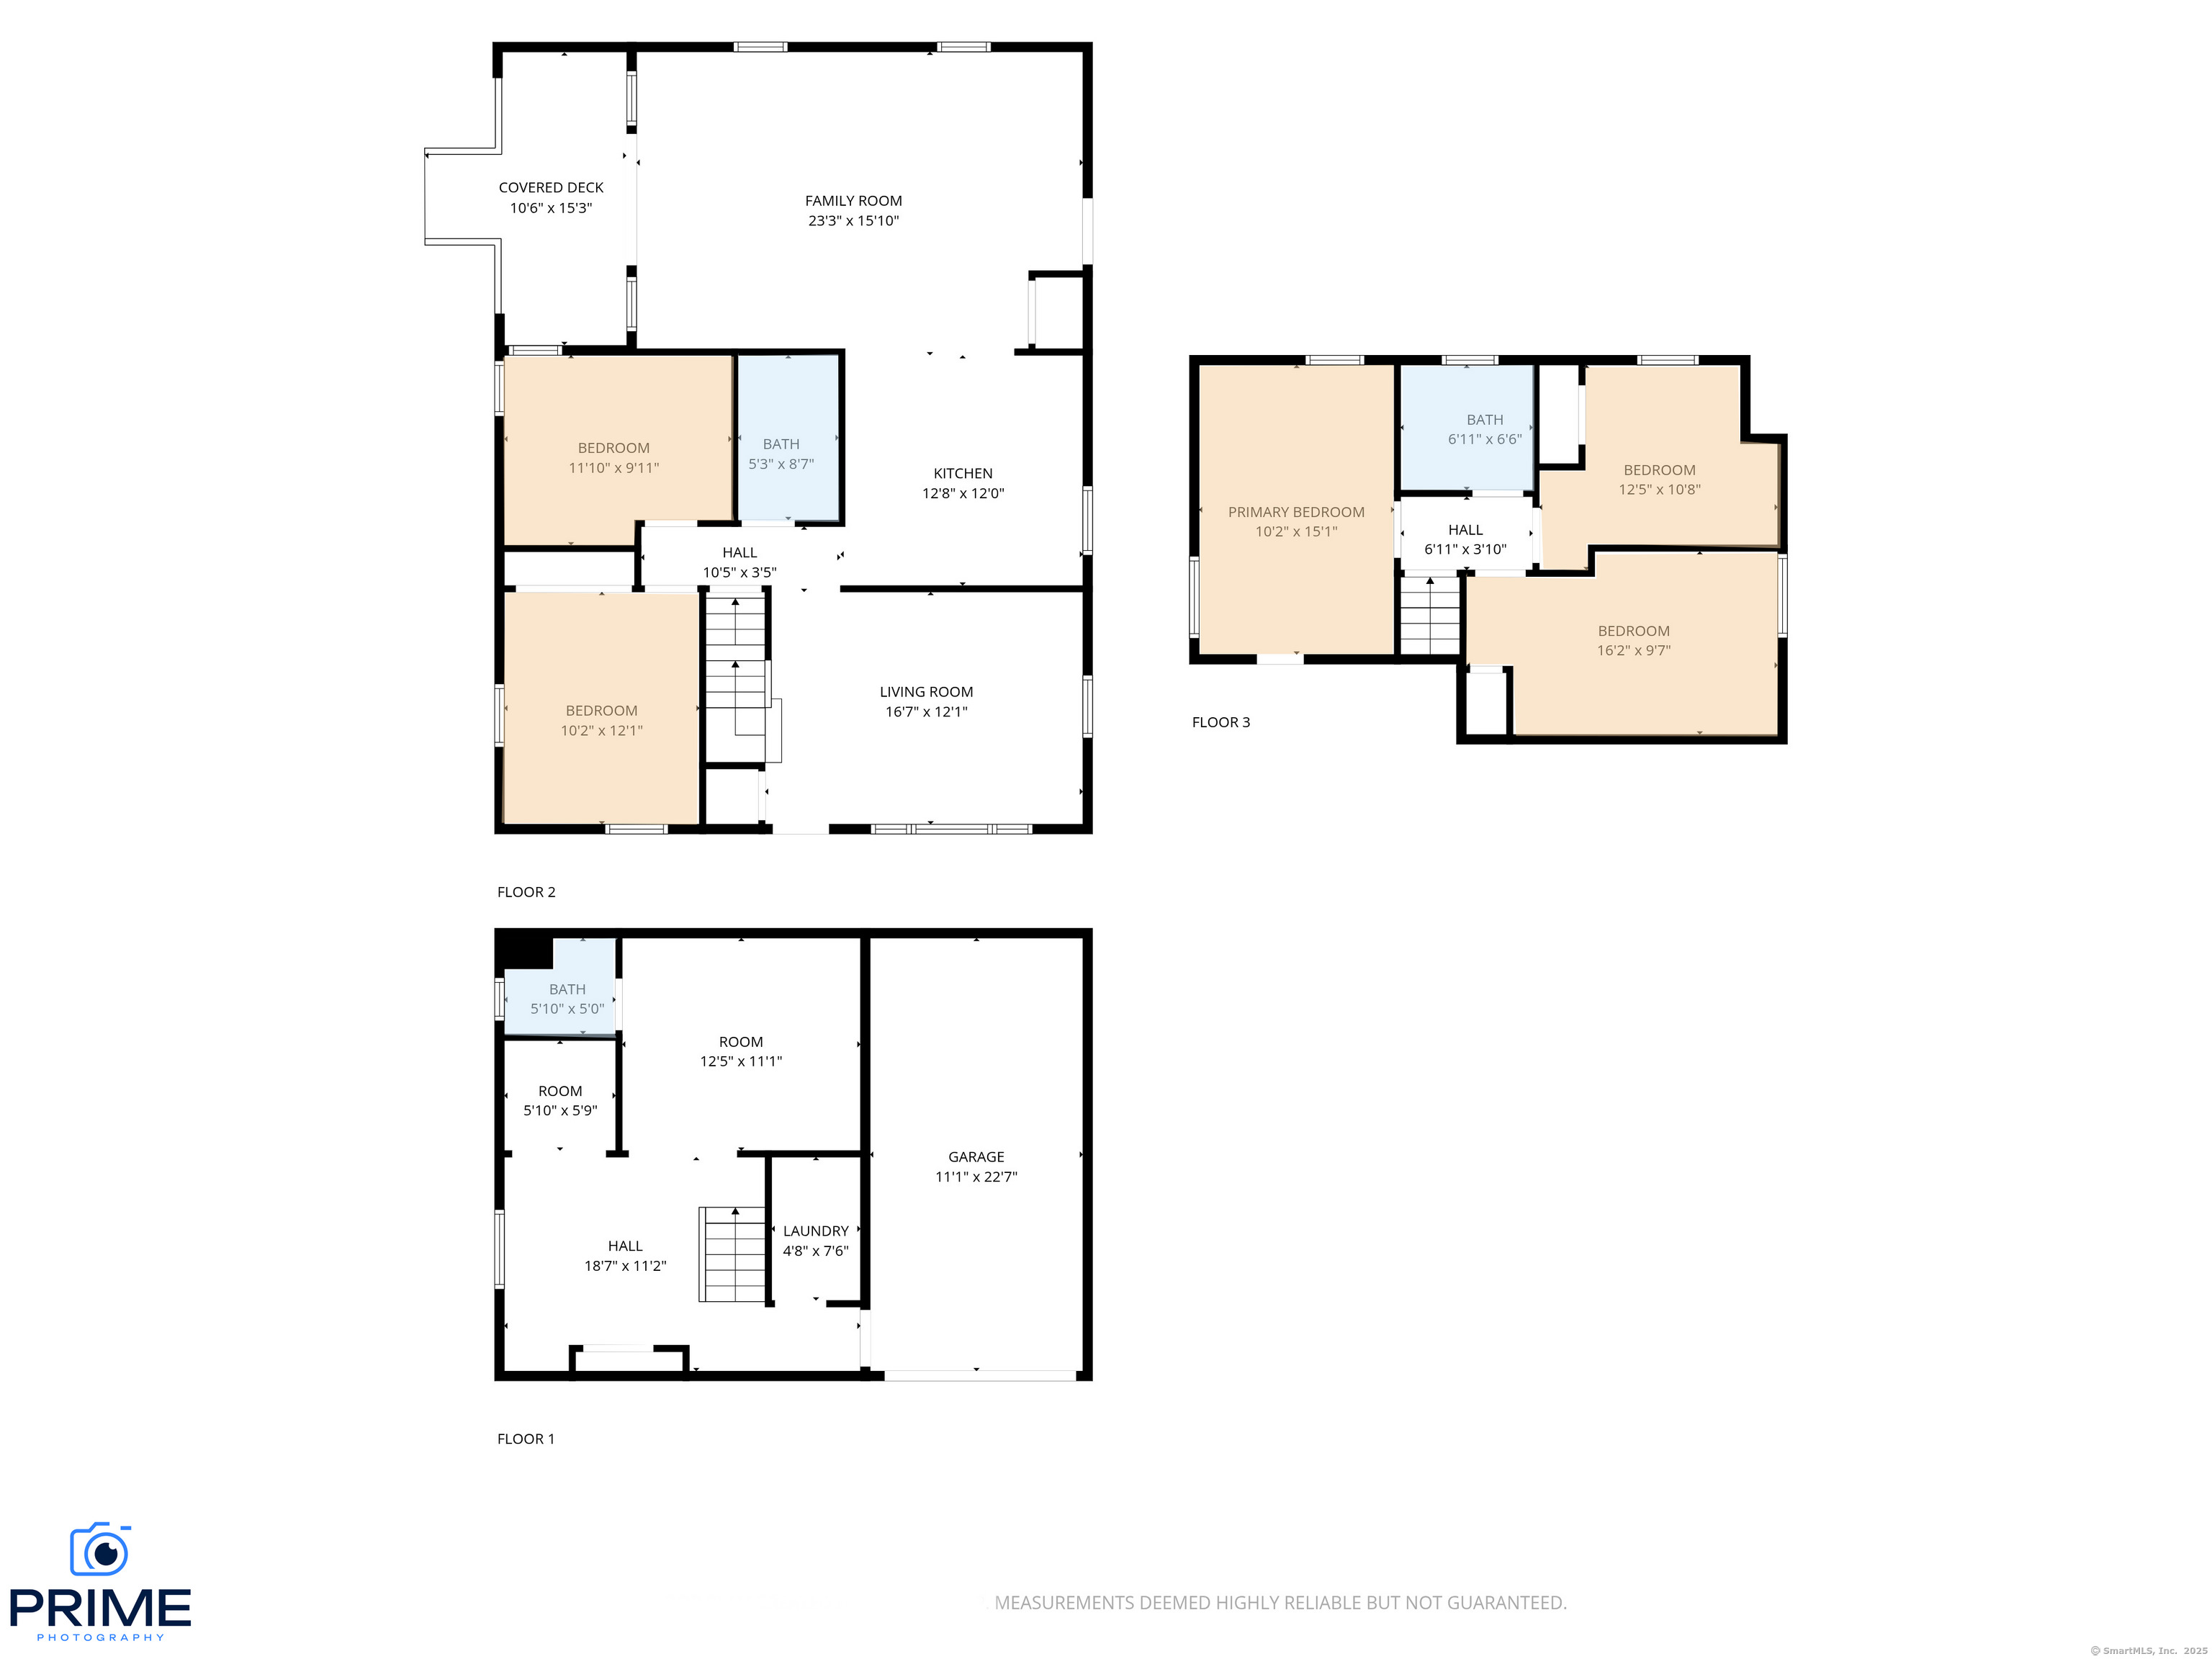
Welcome to 15 Christine Drive! This updated 5 bedroom, 2.5 bath Cape Cod offers 1,724 sq ft and more of versatile living space in a desirable East Hartford neighborhood. The main level features a bright living room, dining area, and modern kitchen with sleek finishes. 3 bedrooms upstairs and 2 on the main level provide options for a home office, guest space, or multi-generational living. Each level has its own bathroom. Enjoy refinished hardwood floors and stylish updates throughout. A finished tiled basement offers extra space, a half bath, plus designated laundry room. Attached 1-car garage and shaded backyard add convenience. Located near shopping, dining, parks, and major highways for easy commuting to Hartford, Glastonbury, or Manchester. Move-in ready and space to spread out-this home blends comfort, flexibility, and value.

Share Property

Location

15 Christine Drive, East Hartford, Connecticut 06108

Status

Sold
Noora Brown

Noora Brown

TITLE

Global Real Estate Advisor

PHONE

860.989.9076

Property Amenities

Interior
Laundry room Lower Level
Appliances Cook Top, Wall Oven, Refrigerator, Dishwasher
Total Bedrooms: 5
Full Bathrooms: 2
Other Interior Features Auto Garage Door Opener, Cable - Available
Area & Lot
Total area 1,724 Sq.Ft.
Lot Area 10,018.8 Sq.Ft.
Living area 1,724 Sq.Ft.
MLS® ID 24128974
Year Built 1959
High School Per Board of Ed
Elementary School Per Board of Ed
Water Frontage Not Applicable
Architecture Styles Cape Cod
Type Residential
Status Sold
Exterior
Air conditioning Wall Unit
Heat type Hot Air
Water Source Public Water Connected
Garage Space 1.0
Sewer Public Sewer Connected
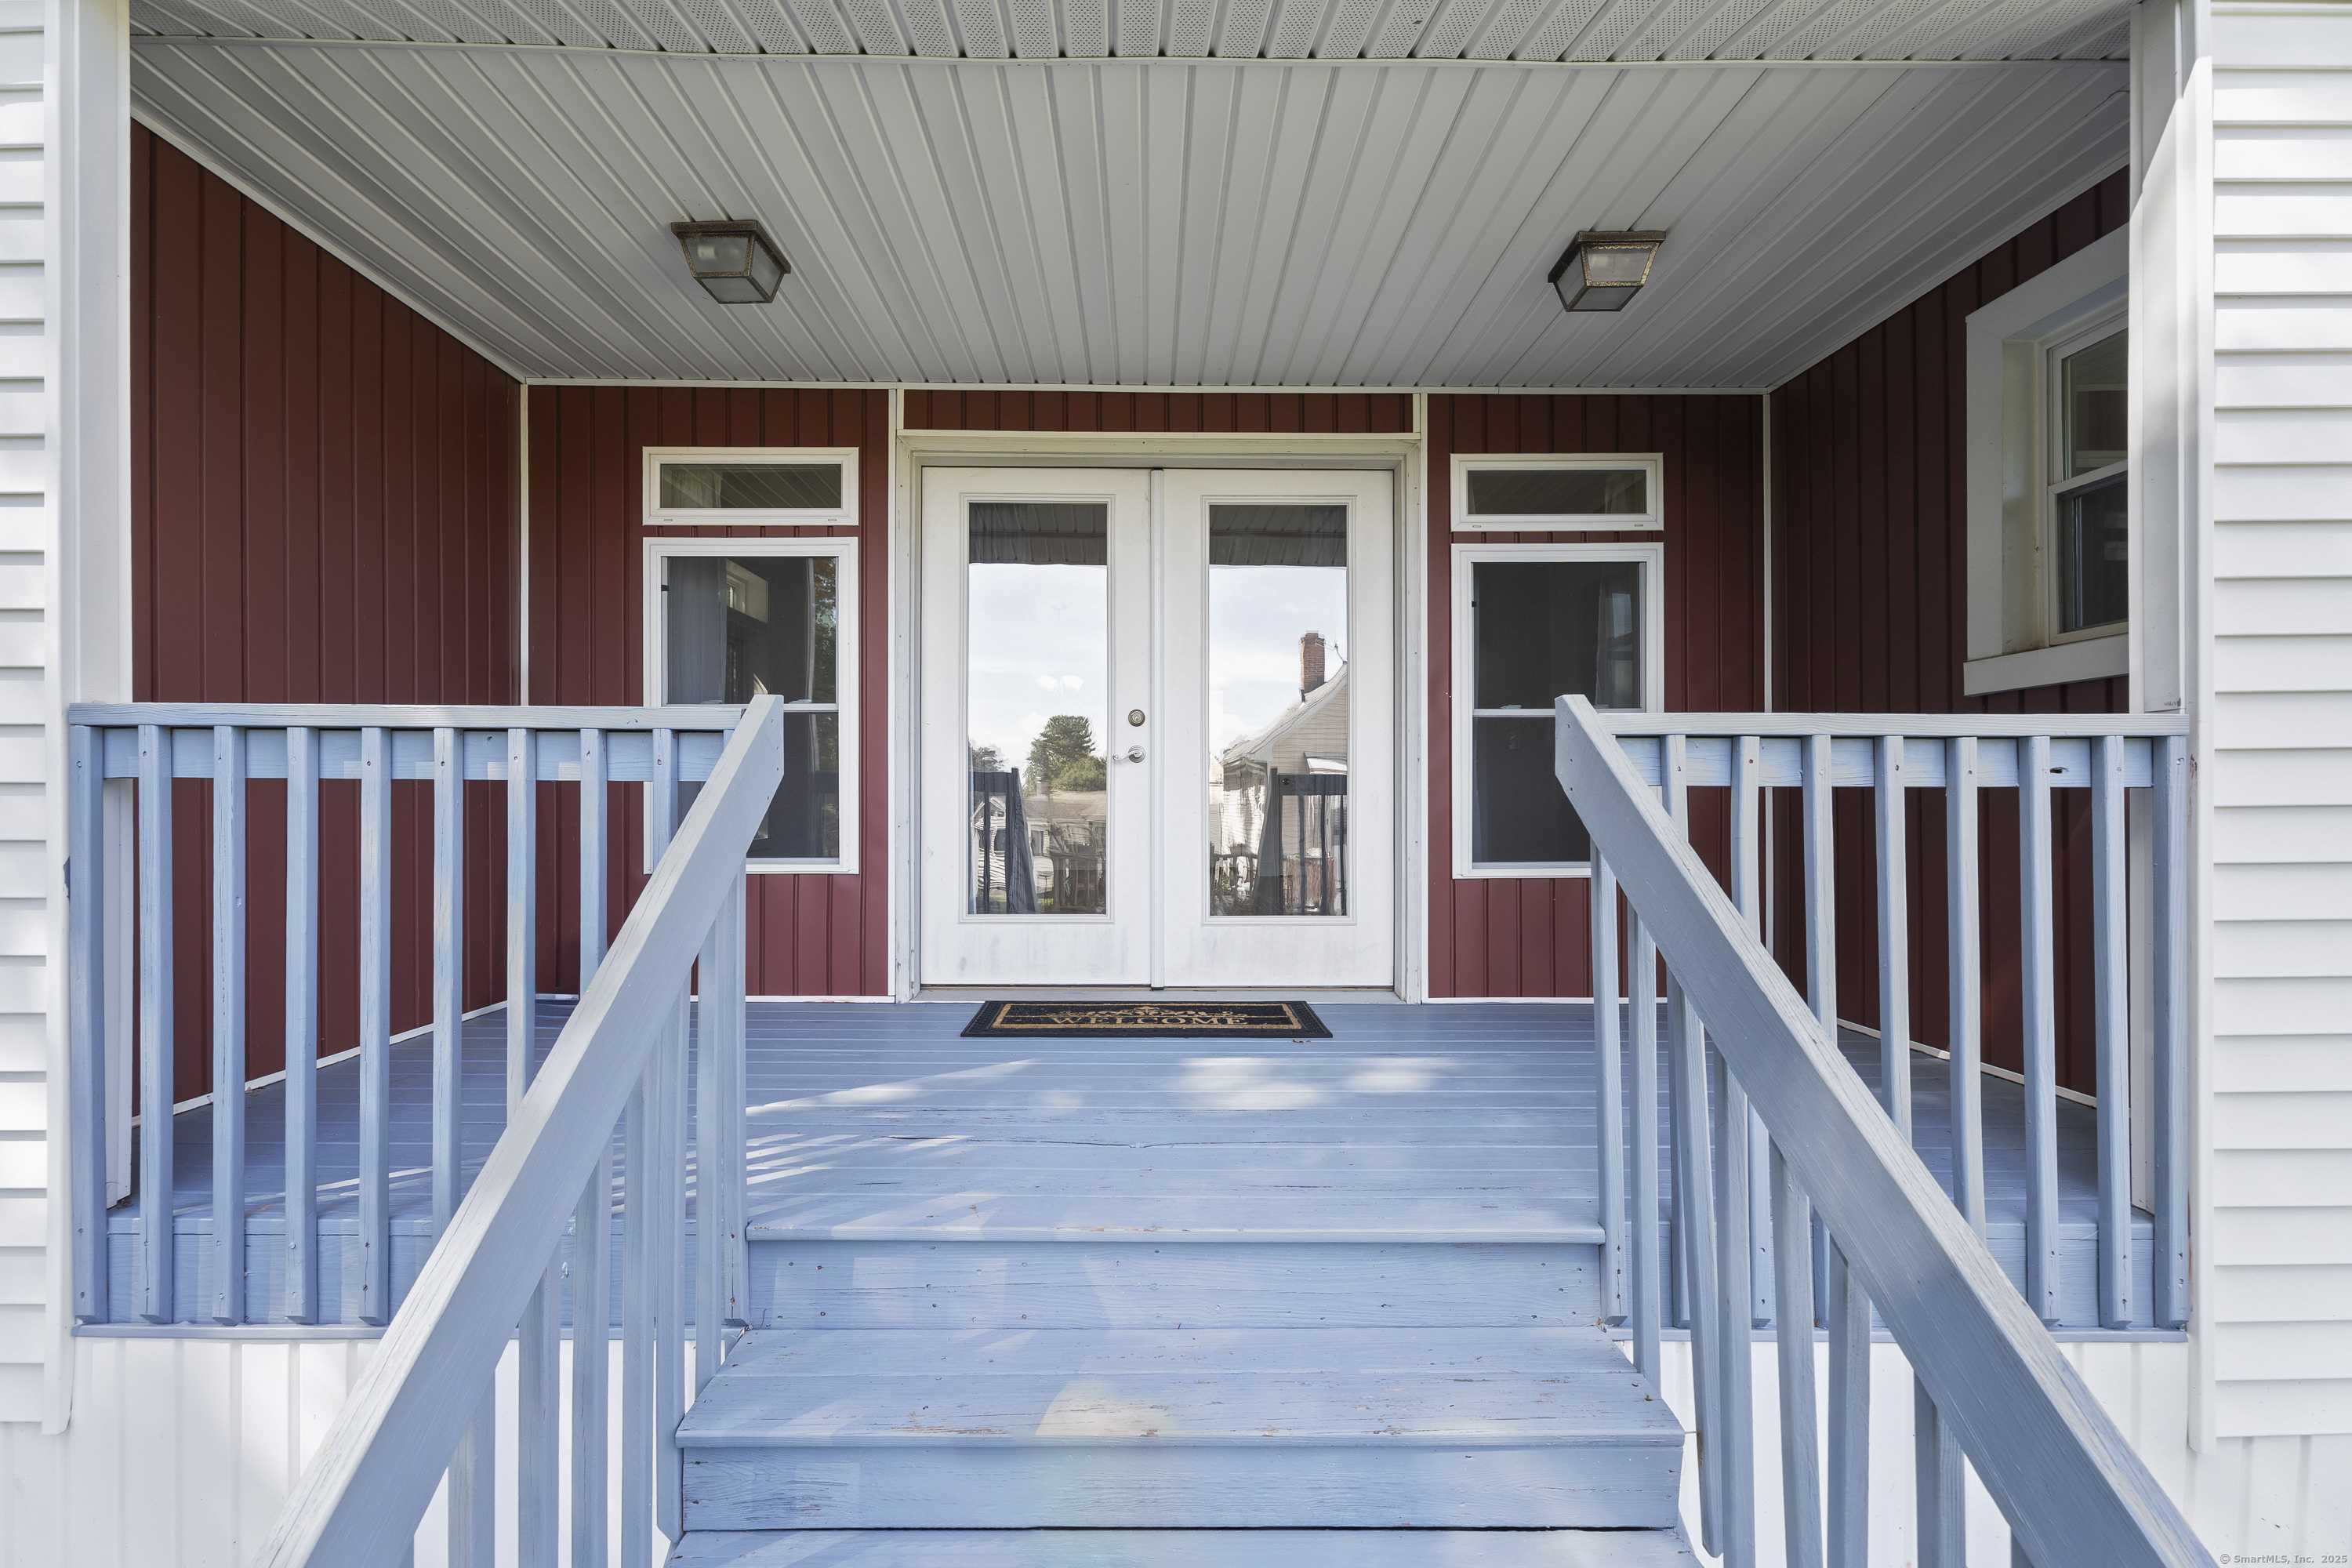
Other Exterior Features Deck, Stone Wall
Parking Attached Garage, Under House Garage, Driveway
Lot Features Lightly Wooded, Sloping Lot
Roof Asphalt Shingle
Finance
Sales Price $340,000
Real Estate Tax $6,476 yearly

360 Virtual Tour

Take a tour of this property

Work With Noora

A trusted real estate professional known for her integrity, personalized service, and strong commitment to her clients. With deep roots in Connecticut and expert knowledge of Hartford County, she offers valuable insight that helps buyers and sellers make confident, informed decisions. Backed by the global reach of William Pitt-Sotheby’s, she blends local expertise with world-class resources to consistently deliver exceptional results. Whether you're buying your first home or selling a long-time residence, she is dedicated to making your real estate journey smooth, strategic, and successful.